Visualizzazioni totali

sabato 13 gennaio 2018

LIVERPOOL: NEW YEAR’S EVE INFERNO

Note: this article is intended to be a commentary on the major fire that destroyed 1,400 cars in a multi-storey car park in Liverpool on December 31st. The author has referred to the scarce informations currently available and the article has no pretension to be exhaustive, but has the objective of analyzing the safety of an activity similar to that of the garage of Liverpool, based on the latest Italian firefighting standards and with the help of some fire simulations with CFD software.

This is the English translation of an article initially written for the Italian public.


Figure 1. The fire started from a car on the third floor, then spread to the entire garage (MERSEYSIDE FIRE AND RESCUE SERVICE)


Brief chronicle of the event

The story is already known and has aroused considerable wonder, especially in Great Britain.
The fire that originated from a car parked on the third floor of the structure, spread easily to the entire building that housed a multi-storey car park, involving most of the cars present at that time.
The material damage is enormous because not only about 1,400 cars have been destroyed, but the entire building is now unusable and will certainly be demolished. In fact, some floors have collapsed and others have been seriously damaged.
The environmental impact of the smnokes and the substances produced by the fire was certainly heavy.


First comments

It is well known that cars in a parking lot are a possible source of fire due to the electrical components and, to a lesser extent, the fuel contained in some of them.
Likewise, it is well known that modern automobiles contain a greater quantity of combustible materials than in the past, in terms of plastics, insulation, expanded materials, electrical cables, tires ...
The open-type garages (with reference to the “open” definition valid in Italy) have already been the subject of numerous studies, but above all limited to the issue of fire resistance of the structures.
What in the case of Liverpool is perplexing is the progression of the fire, which was not possible to contain and extinguish, not even thanks to the timely intervention of the English firefighters.
The first inspections are under way by the insurance companies, using drones as access to the building is currently also closed to the technicians.
There are still not many details available and certainly in the coming weeks will be deepened the investigations and technical assessments, but from the first photographs and the first comments issued by different professionals or local Authorities, fire engineers can deduce some first considerations.

Figure 2. The floors have been severely damaged making it possible to spread the fire vertically, both upwards and downwards (MERSEYSIDE FIRE AND RESCUE SERVICE)

First assessments of the fire engineer

The following is an attempt to provide a plausible interpretation based on early evidence and fire engineer experience in similar cases.
It is immediately evident that the Liverpool fire has been extended to the entire building because the appropriate protective and containment measures have been lacking.
From the photographs of the state of the building following the fire we can deduce that:
• Each floor was not divided into fire compartments that could have reduced the extent of the damage;
• All the floors of the parking lot were communicating and in any case they were made such by the partial collapse of the floors;
• In the façade there were no blind parapets of adequate height, which could have limited the spread of the fire on the upper floors through the facades;
• The floors did not guarantee either the fire resistance (partially collapsed) nor the flames and smokes protection, because they were partially opened allowing the fire to rise up and down easily and dramatically (the firefighters of the local fire hypothesize that temperatures of 800-1,000 ° C have been reached);
• There was no automatic fire control system, for example of water type with sprinkler heads, which would have significantly reduced the power of the fire, containing it to the first or the first cars, and would have guaranteed to the firefighters the possibility of intervene to proceed with complete extinction.

Despite all this, there are no victims or injured, but consider that:
• the occupants had already parked the cars and had left to go to the nearby Arena to attend an event;
• the parking lot was of open-type (large areas of natural ventilation on the perimeter) and with open stalls.

In UK the event is provoking considerable clamor and controversy, also because it follows the sadly famous fire of the Grenfell Tower, which caused the death of 71 people (to this link the article dedicated to the tragedy (Italian version): link )


Figure 3. Part of a collapsed floor on the level below, which increased the spread of the fire between the floors (MERSEYSIDE FIRE AND RESCUE SERVICE)


Figure 4. Façade parapets of insufficient height to prevent the vertical spread of the fire (MERSEYSIDE FIRE AND RESCUE SERVICE)


State of the art of fire regulations in Italy

Following the author intended to analyze the safety conditions and regulatory compliance of a garage similar to that of Liverpool according to the most recent Italian fire safety standards.
In Italy, the fire protection regulations of garages (but also in general for other activities subject to them) are in a phase of profound renewal because they are characterized by the progressive overcoming of the prescriptive approach in favor of a performance-based approach.
In the issue n. 52 of 3 March 2017 of the “Gazzetta Ufficiale” was published the Decree of 21 February 2017 on the "Approval of fire prevention technical standards for garage activities".
Attached to the aforementioned decree is the (long awaited) new Vertical Technical Rule (RTV) of fire prevention for garages.
The new “RTV” is an alternative to the current provisions (D.M. 1 February 1986) and is developed to modify and integrate the Italian Fire Prevention Code.
The new vertical technical regulation applies to the car parking activities with a total covered area of more than 300 m2, identified by the number 75 in Annex I of the D.P.R. n. 151/2011, existing on the date of entry into force of the D.M. February 21, 2017, or for those of new construction. It can be applied to these activities as an alternative to the specific fire prevention rules laid down in the decree of the Minister of the Interior of 1 February 1986 and the decree of the Minister of the Interior of 22 November 2002.

(at this link the article dedicated to the new Fire Safety Technical Rule on car parkings (Italian version): link )

According to Italian fire regulations, the Liverpool garage (or similar) would be defined as:
• public (SB type)
• open (it is assumed that the natural ventilation surface is more than 15% of the floor area)
• (isolated or mixed, the necessary information is missing)
• open spaces (not divided into boxes)
• above ground
• multi-storey.

In relation to the surface of the garage, which is estimated as about 25 m2 per car space, or 25x1.600 = about 40,000 m2, the RTV would classify it as AD (Area > 10,000 m2), as it is clear from the photos that several floors were in fact a single fire compartment.
In relation to the height of the activity, it is assumed that it is between 12 and 24 m, so the garage would fall into the HB case.

The fire resistance according to the RTV should be at least R30 (garage above ground).
Regarding the subdivision into fire compartments, the RTO (Italian Fire Prevention Code) asks that each level be separate REI / EI from to the others, unless it falls under the conditions to apply the multi-compartment partitioning (not all conditions can be found in Liverpool case).

The maximum area of the compartments is established in Table S.3-4 of the Italian Code, and is equal to 8,000 m2.
With regard to fire control measures, 2017 RTV  would require a level IV measure, that is an automatic type of protection (sprinkler system), which was not present in the Liverpool garage.

Regarding the measures for the smoke and heat control, for the above ground garage of Liverpool, the 2017 RTV would ask to apply the level of performance II, that is the simple disposal of smoke and heat, then only a series of openings of natural ventilation (appropriately distributed) with the function of removing the products of combustion during the phase of the extinction of the fire by rescuers. Instead it would not require a real smoke and heat evacuation system that must ensure the maintenance of a smoke-free lower layer.
Summarizing, the recent Italian legislation would have asked, for the Liverpool garage:
• R30 fire resistance (no data are available to confirm that it was)
• REI30 separation of each level (it can be deduced that it was not guaranteed)
• sprinkler system (its absence is assured)
• natural ventilation for smoke and heat disposal (present).
From this first analysis it is clear that the main problem of the activity in question was the lack of any measure able to contain the fire, both horizontally (sprinkler system and subdivision of each floor into compartments) and vertically (protected vertical connections, REI floors, parapets of adequate height and resistance to outdoor fire ...). The simple awareness of these deficits could and should have been an alarm bell on the certainty of not being able to contain nor, consequently, face and extinguish, a fire in this structure. An on-site inspection would have been sufficient to carry out a risk assessment on-line and therefore be able to propose the appropriate compensatory measures.

A CFD modelling of Liverpool car parking fire


As anticipated in the introduction, the technical and regulatory tools are now available to be able to face a fire safety project with the performance-based method (the Italian normative references for the case in question are the D.M. 3 August 2015, the D.M. 21 February 2017).
In this brief study, the performance-based approach has been applied, with informative and certainly not forensic engineering intentions, in order to illustrate the modalities foreseen by the Italian law for the examination of the fire safety performance levels of the activity constituted by a garage like the one in Liverpool.
Therefore, some fire simulations were performed with Pyrosim (FDS), a computational fluid dynamics modelling software.

Further technical references are those listed in the bibliography, in particular:
• BRE (Building Research Establishment), "Fires In Enclosed Car Parks" Research Project.
• Study Report "Car Park - Fires Involving Modern Cars and Stacking Systems", P.C.R. Collier, BRANZ, 2011.


Fire Safety Engineering applied in accordance with Decree February 21st 2017 (Italian fire safety standard about car parking)


In order to model the fire scenarios illustrated below, reference was made to the criteria that the 2017 RTV indicates with regard to fire resistance design with a performance-based approach.

These criteria are applicable to the case study as it falls under the conditions provided for in paragraph V.6.7.1:
• open garage, whose ventilation openings constitute at least 50% of the surface of the facades;
• garage above ground and open space type (no boxes).

Therefore, it was assumed, as an initiator event, the fire of a car that subsequently involved the two cars parked at the sides, with HRR curves as per tables V.6-5 and V.6-6 of the RTV.


Regarding the HRR curve used in the modeling, reference was made to the technical literature of the sector, such as the research project "Fires In Enclosed Car Parks" of BRE (Building Research Establishment) which were then taken up by the Italian car parking fire safety standards .


Figure 5. Experimental and project HRR curves (BRE)


Figure 6. Illustration V.6-2 of the Italian car parking fire safety standards

Not being a goal of this study the verification of resistance to fire, however, were not considered the fire scenarios provided for in paragraph V.6.7 of the RTV; instead it was assumed that the fire involved three cars, for the sole purpose of illustrating the different progression of the fire between the two scenarios:
• basic scenario, without sprinkler system
• improvement design scenario, with sprinkler system.
In fact, the complete reconstruction of the fire that took place in Liverpool is beyond the scope of this publication.


Figure 7. Location of the 3 cars affected by the fire and the measurement probes


Figure 8. Sprinkler system settings in Pyrosim software


The sprinkler system settings were made on the basis of a classic standard system, with the following characteristics (reference UNI EN 12845):
• risk level:                                                                         OH2
• k factor:                                                                           80 l / (min * atm1 / 2)
• working pressure:                                                            0.56 bar
• design discharge density:                                                5 mm / min
• flow rate:                                                                         about 60 l / min
• operating area:                                                                144 square meters
• area of influence of each head:                                       12 sqm
• activation temperature:                                                   79 ° C.

A first simulation with FDS was carried out in order to identify the instant at which the sprinkler system is activated with the settings listed above.
The simulation showed that after 210 seconds from the start of the first car fire, two sprinkler heads are activated simultaneously, corresponding to those positioned closer to the fire.


Figure 9. After 210 seconds, the first two sprinkler heads are activated.

At this point we refer directly to the Italian Fire Safety Code, which in paragraph M.2.6.2 indicates the following.
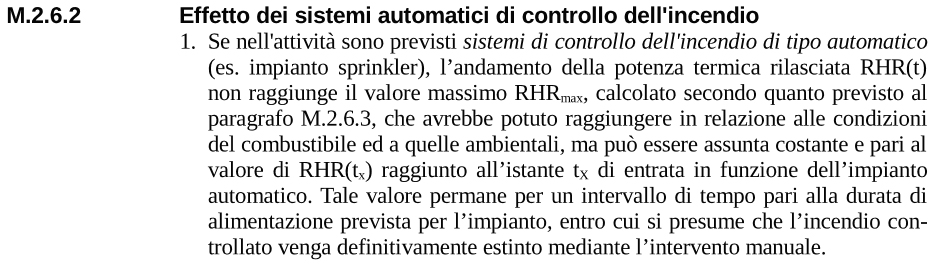


Figure 10. Illustration M.2-1 of the Italian Fire Safety Code

Therefore, two further CFD simulations have been carried out with a duration of 1,800 seconds (30 minutes, corresponding to the class of fire resistance):
1. basic scenario (similar conditions to the fire in Liverpool): without sprinkler system, with HRR curve as in the 2017 RTV, without any reduction of HRR;
2. improvement design scenario (corresponding to the Liverpool parking project hypothetically developed in accordance with the 2017 RTV): with sprinkler system, with HRR curve that includes an initial phase as from 2017 RTV, then reduced to a constant value equal to that achieved by the base curve at the instant of activation of the sprinkler (considering also a margin of 30 seconds further), then at 210 + 30 = 240 seconds. At that moment the thermal power is: 1,400 kW.
The following figure shows both the HRR curves set in FDS.


Figure 11. Graph of the HRR curves of the two scenarios in FDS


Figure 12. Basic scenario, smoke propagation


Figure 13. Basic scenario, distribution of visibility along a vertical section


Figure 14. Basic scenario, distribution of visibility along a vertical section


Figure 15. Basic scenario, the isosurfaces of visibility provide an image of the smoke propagation after 30 seconds


Figure 16. Basic scenario, the isosurfaces of visibility provide an image of the smoke propagation after 158 seconds


Complete modeling of fire scenarios with and without sprinklers
After determining the instant of activation of the sprinkler system, two complete simulations were performed, in the two fire scenarios, with and without sprinklers.
The following figures show the comparison graphs between the two fire scenarios, from which it can be deduced that:
• the Italian (but also European) standard allows to set a HRR curve with very low power compared to the basic HRR curve, from which derive much lower temperature values (and which would allow considerable savings in terms of structural fire protection);
• the automatic fire extinguishing system ensures the achievement of human safety performance levels for the entire development of the event, at least in terms of temperature (it is assumed that after 30 or 60 minutes of sprinkler duration, rescuers have intervened with the hydrants);
• in this specific case the performance level for visibility is not guaranteed, in neither of the two fire scenarios.
In the simulations carried out, which had another purpose rather than following the same conditions and results found in the real fire occurred in Liverpool, the flash-over conditions are not reached (general fire in which all the combustible material present is triggered simultaneously), at least in first 30 minutes. It should be noted that the considerable natural aeration surface can exclude that a real flash-over occurred, but rather a generalized fire (though with rapid development) that recorded a progression without any stop, therefore the final consequences are comparable to those of a fire with flash-over.

Definition of flash-over from “NFPA101: Life Safety Code”: «A transition phase in the development of a contained fire in which surfaces exposed to thermal radiation reach ignition temperature more or less simultaneously and fire spreads rapidly throughout the space.»

Figure 17. Comparison graph of the temperature values recorded above the fire


Figure 18. Comparison graph of the temperature values recorded in the car lane

Figure 19. Comparison graph of the visibility values recorded in the car lane


At the following link the complete eBook " Autorimesse. Il Progetto antincendio. Norme tradizionali. Codice. Fire Safety Engineering.”:  link

At the following link the complete eBook “Antincendio. Casi pratici di progettazione. Codice di prevenzione incendi - Regole tecniche verticali - Fire Safety Engineering”:  link

At the following link the article concerning the new Italian Fire Safety Standards on Car Parkings:  link

At the following link the article concernig the Grenfell tragedy:  link


Bibliography


[1] Decreto 3 agosto 2015, Approvazione di norme tecniche di prevenzione incendi, ai sensi dell'articolo 15 del decreto legislativo 8 marzo 2006, n. 139.  (GU Serie Generale n.192 del 20-8-2015 - Suppl. Ordinario n. 51).
[2] Decreto 21 febbraio 2017, Approvazione di norme tecniche di prevenzione incendi per le attività di autorimessa. GU Serie Generale n.52 del 3-3-2017.
[3] “Codice di prevenzione incendi commentato.” F. Dattilo, C. Pulito. EPC Editore.
[4] BS 9999:2017. Fire safety in the design, management and use of buildings – Code of Practice.
[5] Commissione per la sicurezza delle costruzioni in acciaio in caso di incendio, Applicazione dell’ingegneria della sicurezza antincendio alla progettazione strutturale di autorimesse aperte, fuori terra ed a spazio aperto ai sensi del D.M. 21/02/2017
[6] BRE (Building Research Establishment), Progetto di ricerca “Fires In Enclosed Car Parks”.
[7] Study Report “Car Park – Fires Involving Modern Cars and Stacking Systems”, P.C.R. Collier, BRANZ, 2011.
 [8] eBook “Autorimesse: il progetto antincendio. Norme tradizionali, Codice, Fire Safety Engineering.” Ing. Filippo Cosi. Wolters Kluwer.

[9] eBook “Antincendio. Casi pratici di progettazione. Codice di prevenzione incendi - Regole tecniche verticali - Fire Safety Engineering.” Ing. Filippo Cosi. Wolters Kluwer.

venerdì 27 ottobre 2017

eBook - Attività non normate: il progetto antincendio

eBook - Attività non normate: il progetto antincendio

Codice di prevenzione incendi - Fire Safety Engeneering

Autori Cosi Filippo 
— WOLTERS KLUWER ITALIA — Anno 2017


eBook - Attività non normate: il progetto antincendio


L’ebook affronta il tema della progettazione della sicurezza antincendio dei fabbricati adibiti ad attività prive di regola tecnica verticale antincendio.
La pubblicazione è strutturata in modo da costituire una linea guida per i progettisti nella predisposizione della relazione tecnica antincendio.
Una prima parte descrive l’evoluzione della normativa antincendio, che ha visto negli ultimi mesi la pubblicazione del Codice di prevenzione incendi.

simulazione di incendio in fabbricato adibito a deposito


Nello svolgimento dell’attività professionale in questo particolare periodo storico, caratterizzato da un continuo aggiornamento normativo, ci si trova a volte di fronte ad un bivio, e bisogna decidere quale approccio progettuale sia più conveniente seguire (prescrittivo oppure prestazionale).
Per questo motivo le successive sezioni dell’ebook affrontano la progettazione di un’attività non normata, applicando:
  1. Il Codice di prevenzione incendi;
  2. La Fire Safety Engineering.

STRUTTURA

INDICE SOMMARIO

Glossario

1. Premessa
1.1 Scopo del presente e-book
1.2 Evoluzione della normativa antincendio
1.3 Norme antincendio per le attività prive di regola tecnica verticale
1.4 Campo di applicazione delle norme tecniche in vigore
1.5 Tipologia di attività soggetta descritta nel presente e-book
1.6 Modalità di utilizzo del Codice di prevenzione incendi

2. Progettazione con il Codice di prevenzione incendi e la Fire Safety Engineering - Im-postazioni generali del progetto
2.1 Schema logico del Progetto Antincendio
2.2 (G.2.5) Obiettivi e metodologia generale per la progettazione
della sicurezza antincendio
2.3 (G.2.9) Progettazione antincendio delle attività normate

3. Descrizione generale del progetto
3.1 Motivazione e scopo del progetto in deroga
3.2 La deroga alla classe R30 di resistenza al fuoco delle strutture portanti
3.3 Ulteriori considerazioni sulla resistenza al fuoco

4. Analisi dello stato di fatto e proposta di interventi migliorativi

5. Premessa sull’utilizzo di FDS - Fire Dynamics Simulator
5.1 Oggetto della deroga
5.2 Misure integrative previste

6. Attribuzione dei profili di rischio ai sensi del Codice
6.1 (G.3.1) Definizione dei profili di rischio
6.2 (G.3.2) Profilo di rischio Rvita
6.3 (G.3.3) Profilo di rischio Rbeni
6.4 (G.3.4) Profilo di rischio Rambiente
6.5 Strategie antincendio

7. (S.1) Reazione al fuoco
8. (S.2, S.3) Resistenza al fuoco e compartimentazione

9. (S.4) Esodo

10. (S.5) Gestione della sicurezza

11. (S.6) Controllo dell’incendio

12. (S.7) Rivelazione ed allarme

13. (S.8) Controllo di fumi e calore

14. (S.9) Operatività antincendio

15. Simulazioni con FDS - Impostazioni generali

16. Simulazioni di dettaglio: analisi del focolaio e dei materiali
17. Schema costruttivo del modello in FDS

18. Dettagli del modello in FDS

19. Interventi integrativi previsti in progetto: SENFC

20. Interventi integrativi previsti in progetto: impianto di estinzione fisso con idranti UNI 45

21. Interventi integrativi previsti in progetto: migliorie al sistema di esodo, correlato con il layout dello stoccaggio

22. Interventi integrativi previsti in progetto: distanze di rispetto tra le aree di deposito e le strutture

23. Il modello geometrico e le mesh di calcolo

24. Scelta della curva HRR del focolaio

25. Analisi delle simulazioni con il Fire Dynamics Simulator verifica della sicurezza delle persone

26. Analisi delle simulazioni con il Fire Dynamics Simulator verifica della resistenza al fuoco

27. Allegato 1 Valutazioni sulla resistenza al fuoco ed il meccanismo di collasso

28. ALLEGATO 2 Valutazioni sul sistema e le tempistiche dell’esodo

29. Allegato 3 Programma per l’attuazione del S.G.S.A

eBook - Autorimesse: il progetto antincendio

eBook - Autorimesse: il progetto antincendio

Norme tradizionali - Codice - Fire Safety Engineering

Autori Cosi Filippo 
— WOLTERS KLUWER ITALIA — Anno 2017

eBook - Autorimesse: il progetto antincendio


link: Filippo Cosi, eBook - Autorimesse: il progetto antincendio, Wolters Kluwer

In questo E-book viene affrontato il tema della progettazione della sicurezza antincendio delle attività di autorimessa.
La pubblicazione è strutturata in modo da costituire una linea guida per i progettistinella predisposizione della relazione tecnica antincendio.
Una prima parte dell’E-book descrive l’evoluzione della normativa antincendio, che ha visto negli ultimi mesi la pubblicazione del Codice di prevenzione incendi e della nuova Regola tecnica verticale sulle autorimesse.

simulazione di incendio in autorimessa


Nello svolgimento dell’attività professionale in questo particolare periodo storico, caratterizzato da un continuo aggiornamento normativo, ci si trova a volte di fronte ad un bivio e bisogna decidere quale approccio progettuale sia più conveniente seguire(prescrittivo oppure prestazionale).
Per questo motivo, le successive sezioni dell’E-book affrontano la progettazione di un attività di ufficio mediante tre impostazioni progettuali differenti:
  1. Le regole tecniche tradizionali, in particolare il D.M. 1 febbraio 1986;
  2. Il Codice di prevenzione incendi, integrato dalla nuova RTV del 21/02/2017;
  3. La Fire Safety Engineering.
STRUTTURA

INDICE SOMMARIO
1. Premessa
1.1 Scopo del presente e-book
1.2 Evoluzione della normativa antincendio
1.3 Norme antincendio per le attività di autorimessa
1.4 Tipologia di attività soggetta: autorimessa
1.5 Campo di applicazione delle norme tecniche in vigore
1.6 Modalità di utilizzo del Codice di prevenzione incendi
1.7 La nuova Regola tecnica verticale del 2017

2. Descrizione generale del progetto

3. Progettazione ai sensi della regola tecnica allegata al D.M. 1° febbraio 1986

4. Progettazione ai sensi del Codice di Prevenzione Incendi
4.1 D.M. 21 febbraio 2017 - Campo di applicazione
4.2 (G.2.5) Obiettivi e metodologia generale per la progettazione della sicurezza antincendio
4.3 (G.2.9) Progettazione antincendio delle attività normate
4.4 (V.6.2) Definizioni
4.5 (V.6.3) Classificazioni
4.6 (G.3.1) Definizione dei profili di rischio
4.7 (G.3.2) Profilo di rischio Rvita
4.8 (G.3.3) Profilo di rischio Rbeni
4.9 (G.3.4) Profilo di rischio Rambiente
4.10 Conclusione sulla classificazione dell’autorimessa
4.11 (V.6.5) Strategie antincendio
4.12 (S.1) Reazione al fuoco
4.13 (S.2) Resistenza al fuoco
4.14 (S.3) Compartimentazione
4.15 (S.4) Esodo
4.16 (S.5) Gestione della sicurezza
4.17 (S.6) Controllo dell’incendio
4.18 (S.7) Rivelazione ed allarme
4.19 (S.8) Controllo di fumi e calore
4.20 (S.9) Operatività antincendio
4.21 (S.10) Sicurezza degli impianti tecnologici e di servizio
4.22 Tabella riassuntiva delle differenze tra RTV 1986 ed RTV 2017

5. Applicazione della nuova RTV ad alcuni casi progettuali
5.1 Elenco dei casi progettuali analizzati
5.2 CASO 1
5.3 CASO 2
5.4 CASO 3
5.5 CASO 3b
5.6 CASO 4
5.7 CASO 5
5.8 CASO 6
5.9 CASO 7 (L’autorimessa oggetto del presente e-book )
6. Progettazione con la Fire Safety Engineering
6.1 Breve descrizione del software FDS
6.2 Vantaggi possibili con la progettazione FSE
6.3 Metodologia per la verifica della sicurezza delle persone

eBook - Attività Ricettive: il progetto antincendio

eBook - Attività Ricettive: il progetto antincendio

Norme tradizionali - Codice - Fire Safety Engineering

Autori Cosi Filippo 
— WOLTERS KLUWER ITALIA — Anno 2017

eBook - Attività Ricettive: il progetto antincendio


L’ebook “Attività Ricettive: il progetto antincendio” costituisce il secondo appuntamento della Collana “Tecnicamente” dedicato espressamente al tema della Progettazione Antincendio. In questo E-book viene affrontato in particolare il tema della progettazione della sicurezza antincendio dei fabbricati adibiti ad Attività Ricettive.
simulazione di incendio nella hall dell'hotel


Così come la prima uscita, dedicata al tema della progettazione antincendio dei fabbricati adibiti ad Ufficio, anche questa pubblicazione è strutturata in modo da costituire una linea guida per i progettisti nella predisposizione della relazione tecnica antincendio.
Una prima parte dell’E-book descrive l’evoluzione della normativa antincendio, che ha visto negli ultimi mesi la pubblicazione del Codice di prevenzione incendi e della nuova Regola tecnica verticale sulle attività ricettive.

schema delle compartimentazioni secondo il Codice di Prevenzione Incendi


Nello svolgimento dell’attività professionale in questo particolare periodo storico, caratterizzato da un continuo aggiornamento normativo, ci si trova a volte di fronte ad un bivio, e bisogna decidere quale approccio progettuale sia più conveniente seguire (prescrittivo oppure prestazionale).
Per questo motivo, le successive sezioni dell’E-book affrontano la progettazione di un attività ricettiva mediante tre impostazioni progettuali differenti:
  1. Le regole tecniche tradizionali, in particolare il D.M. 9 aprile 1994;
  2. Il Codice di prevenzione incendi, integrato dalla nuova RTV del 2016;
  3. La Fire Safety Engineering.

STRUTTURA

0. GLOSSARIO E ABBREVIAZIONE DEI TERMINI USATI

1. PREMESSA
1.1 Scopo del presente e-book
1.2 Evoluzione della normativa antincendio
1.3 Norme antincendio per le attività ricettive turistico-alberghiere
1.4 Tipologia di attività soggetta: attività ricettive turistico-alberghiere
1.5 Campo di applicazione delle norme tecniche in vigore
1.6 Modalità di utilizzo del Codice di Prevenzione Incendi
1.7 La nuova Regola tecnica verticale del 2016

2. DESCRIZIONE GENERALE DEL PROGETTO

3. PROGETTAZIONE AI SENSI DELLA REGOLA TECNICA ALLEGATA AL D.M. 9 APRILE 1994
3.1 Scheda informativa
3.2 Caratteristiche generali del complesso edilizio in progetto
3.3 Normativa tecnica applicabile
3.4 Ubicazione del fabbricato e accesso all’area
3.5 Separazioni – Comunicazioni
3.6 Accesso all’area
3.7 Resistenza al fuoco
3.8 Reazione al fuoco
3.9 Compartimentazione
3.10 Deroga 1 – Numero di piani del comparto centrale dell’Albergo
3.11 Deroga 2 – Protezione ascensori del comparto centrale dell’Albergo
3.12 Piani interrati
3.13 Corridoi
3.14 Scale
3.15 Ascensori e montacarichi
3.16 Ascensori antincendio
3.17 Misure per l’evacuazione in caso di emergenza
3.18 Aree ed impianti a rischio specifico
3.19 Servizi tecnologici
3.20 Spazi per riunioni, trattenimento e simili
3.21 Impianti elettrici
3.22 Sistemi di allarme
3.23 Mezzi ed impianti di estinzione degli incendi
3.24 Impianto di rilevazione fumi e segnalazione incendi
3.25 Segnaletica di sicurezza

4. PROGETTAZIONE AI SENSI DEL CODICE DI PREVENZIONE INCENDI
4.1 (G.2.2) Campo di applicazione
4.2 (V.5.1.) Scopo e Campo di applicazione
4.3 (G.2.5) Obiettivi e metodologia generale per la progettazione della sicurezza antincendio
4.4 (G.2.9) Progettazione antincendio delle attività normate
4.5 (V.4.2) Classificazioni
4.6 (G.3.1) Definizione dei profili di rischio
4.7 (G.3.2) Profilo di rischio Rvita
4.8 (G.3.3) Profilo di rischio Rbeni
4.9 (G.3.4) Profilo di rischio Rambiente
4.10 (V.5.4) Strategie antincendio
4.11 (S.1) Reazione al fuoco
4.12 (S.2) Resistenza al fuoco
4.13 (S.3) Compartimentazione
4.14 (S.4) Esodo
4.15 (S.5) Gestione della sicurezza
4.16 (S.6) Controllo dell’incendio
4.17 (S.7) Rivelazione ed allarme
4.18 (S.8) Controllo di fumi e calore
4.19 (S.9) Operatività antincendio
4.20 (S.10) Sicurezza degli impianti tecnologici e di servizio
4.21 Tabella riassuntiva delle differenze tra RTV 1994 e RTV 2016

5. PROGETTAZIONE CON LA FIRE SAFETY ENGINEERING
5.1 Descrizione della Fire Safety Engineering
5.2 Breve descrizione del software FDS
5.3 Vantaggi possibili con la progettazione FSE
5.4 La progettazione prestazionale per le facciate negli edifici di grande altezza

6. VERIFICA DEI LIVELLI DI SICUREZZA DELL’ESODO CON LA F.S.E.
6.1 Premessa
6.2 Obiettivo 1: sicurezza del corridoio
6.3 Obiettivo 2: sicurezza della hall multipiano
6.4 Obiettivo 3: sicurezza della reception al piano terra

BIBLOGRAFIA E PRINCIPALI RIFERIMENTI NORMATIVI

eBook - Attività Uffici: il progetto antincendio

eBook - Attività Uffici: il progetto antincendio

Norme tradizionali - Codice - Fire Safety Engineering

Autori Cosi Filippo 
— WOLTERS KLUWER ITALIA — Anno 2017

Attività Uffici: il progetto antincendio. Copertina
link: Filippo Cosi, Attività Uffici il progetto antincendio, Wolters Kluwer Italia.

In questo E-book viene affrontato il tema della progettazione della sicurezza antincendio dei fabbricati adibiti ad attività di ufficio.
La pubblicazione è strutturata in modo da costituire una linea guida per i progettisti nella predisposizione della relazione tecnica antincendio.
Una prima parte dell’E-book descrive l’evoluzione della normativa antincendio, che ha visto negli ultimi mesi la pubblicazione del Codice di prevenzione incendi e della nuova Regola tecnica verticale sulle attività di ufficio.
Nello svolgimento dell’attività professionale in questo particolare periodo storico, caratterizzato da un continuo aggiornamento normativo, ci si trova a volte di fronte ad un bivio, e bisogna decidere quale approccio progettuale sia più conveniente seguire.
Per questo motivo, le successive sezioni dell’E-book affrontano la progettazione di un attività di ufficio mediante tre impostazioni progettuali differenti:
  1. Le regole tecniche tradizionali, in particolare il D.M. 22 febbraio 2006;
  2. Il Codice di prevenzione incendi, integrato dalla nuova RTV del 2016;
  3. La Fire Safety Engineering.


STRUTTURA
INDICE SOMMARIO

1. PREMESSA
1.1 Scopo del presente e-book
1.2 Evoluzione della normativa antincendio
1.3 Norme antincendio per gli edifici destinati a ufficio
1.4 Tipologia di attività soggetta: uffici
1.5 Campo di applicazione delle norme tecniche in vigore
1.6 Modalità di utilizzo del Codice di Prevenzione Incendi
1.7 La nuova Regola tecnica verticale del 2016

2. DESCRIZIONE GENERALE DEL PROGETTO

3. PROGETTAZIONE AI SENSI DELLA REGOLA TECNICA ALLEGATA AL D.M. 22 FEBBRAIO 2006
3.1 Scheda informativa
3.2 Attività in categoria B e C
3.3 Attività in categoria A
3.4 Caratteristiche generali del complesso edilizio in progetto
3.5 Normativa tecnica applicabile
3.6 Campo di applicazione del D.M. 22 febbraio 2006
3.7 Ubicazione del fabbricato e accesso all’area
3.8 Separazioni - comunicazioni
3.9 Resistenza al fuoco
3.10 Reazione al fuoco
3.11 Compartimentazione
3.12 Misure per l’evacuazione in caso di emergenza
3.13 Aerazione
3.14 Attività accessorie. Locali per riunioni e trattenimenti
3.15 Attività accessorie. Archivi e depositi di materiali combustibili con superficie fino a 15 mq
3.16 Attività accessorie. Archivi e depositi di materiali combustibili con superficie fino a 50 mq
3.17 Attività accessorie - autorimesse
3.18 Impianti elettrici
3.19 Mezzi e impianti di estinzione degli incendi
3.20 Impianti di rivelazione, segnalazione e allarme
3.21 Sistema di allarme
3.22 Segnaletica di sicurezza
3.23 Organizzazione e gestione della sicurezza antincendio

4. PROGETTAZIONE AI SENSI DEL CODICE DI PREVENZIONE INCENDI
4.1 (G.2.2) Campo di applicazione
4.2 (G.2.5) Obiettivi e metodologia generale per la progettazione della sicurezza antincendio
4.3 (G.2.9) Progettazione antincendio delle attività normate
4.4 (V.4.2) Classificazioni
4.5 (G.3.1) Definizione dei profili di rischio
4.6 (G.3.2) Profilo di rischio Rvita
4.7 (G.3.3) Profilo di rischio Rbeni
4.8 (G.3.4) Profilo di rischio Rambiente
4.9 (V.4.4) Strategie antincendio
4.10 (S.1) Reazione al fuoco
4.11 (S.2) Resistenza al fuoco
4.12 (S.3) Compartimentazione
4.13 (S.4) Esodo
4.14 (S.5) Gestione della sicurezza
4.15 (S.6) Controllo dell’incendio
4.16 (S.7) Rivelazione e allarme
4.17 (S.8) Controllo di fumi e calore
4.18 (S.9) Operatività antincendio
4.19 (S.10) Sicurezza degli impianti tecnologici e di servizio
4.20 Tabella riassuntiva delle differenze tra RTV 2006 e RTV 2016

5. PROGETTAZIONE CON LA FIRE SAFETY ENGINEERING
5.1 Descrizione della Fire Safety Engineering
5.2 Breve descrizione del software FDS
5.3 Vantaggi possibili con la progettazione FSE
5.4 La progettazione prestazionale per le facciate negli edifici di grande altezza
5.5 Sistema di esodo

Antincendio. Casi pratici di progettazione

Antincendio. Casi pratici di progettazione

Codice di prevenzione incendi - Regole tecniche verticali - Fire Safety Engineering

Antincendio. Casi pratici di progettazione
link: Antincendio. Casi pratici di progettazione

La progettazione della prevenzione incendi si trova in una fase di rinnovamento e transizione. Questo grazie al Codice di Prevenzione Incendi (D.M. 3 agosto 2015) e alleprime RTV (Regole Tecniche Verticali) basate su di esso, che prevedono sia soluzioni prescrittive che prestazionali. Questo primo gruppo di nuove norme costituisce un valido strumento che il progettista antincendio “illuminato” può fin da subito utilizzare per sviluppare un progetto della sicurezza antincendio.
Considerato che il Codice non può ancora essere formalmente adottato per la progettazione di tutte le tipologie di attività, si possono presentare diversi casi:
1. Attività dotate di vecchia RTV e di nuova RTV basata sul Codice (per es. uffici, attività ricettive, autorimesse);
2. Attività dotate di vecchia RTV ma ancora prive di nuova RTV (per es. scuole, locali di pubblico spettacolo, edifici civili, ecc.);
3. Attività prive di vecchia RTV (per es. depositi e stabilimenti industriali).

simulazione di esodo in fabbricato uffici ad elevato affollamento


Le attività di cui al punto 1 (Uffici, Attività ricettive, Autorimesse) sono oggetto delle parti A), B) e C) del presente Manuale e sono analizzate sia con le norme tradizionali che con le nuove RTV, anche con l’ausilio della Fire Safety Engineering. Per le attività di cui al punto 3, è fin da ora possibile applicare le norme generali del Codice, eventualmente adattandole alle specificità della destinazione d’uso. Nella parte D) del presente Ma­nuale è riportata la progettazione completa di un’attività di quest’ultimo tipo, con ampio uso dei metodi dell’Ingegneria Antincendio.

analisi della propagazione dell'incendio in un fabbricato industriale


STRUTTURA DEL LIBRO

PARTE A - Attività Uffici
  1. Premessa
  2. Descrizione generale del progetto
  3. Progettazione ai sensi della regola tecnica allegata al D.M. 22 febbraio 2006
  4. Progettazione ai sensi del Codice di prevenzione incendi
  5. Progettazione con la Fire Safety Engineering
PARTE B - Attività Ricettive
  1. Premessa
  2. Descrizione generale del progetto
  3. Progettazione ai sensi della regola tecnica allegata al D.M. 9 aprile 1994
  4. Progettazione ai sensi del Codice di prevenzione incendi
  5. Progettazione con la Fire Safety Engineering
  6. Verifica dei livelli di sicurezza dell’esodo dell’albergo con la F.S.E.
PARTE C – Autorimesse
  1. Premessa
  2. Descrizione generale del progetto
  3. Progettazione ai sensi della regola tecnica allegata al D.M. 1 febbraio 1986
  4. Progettazione ai sensi del Codice di prevenzione incendi
  5. Applicazione della nuova RTV ad alcuni casi progettuali
  6. Progettazione con la Fire Safety Engineering
PARTE D - Attività non normate (prive di RTV)
  1. Premessa
  2. Progettazione con il Codice di prevenzione incendi e la Fire Safety Engineering
  3. Descrizione generale del progetto
  4. Analisi dello stato di fatto e proposta di interventi migliorativi
  5. Premessa sull’utilizzo di FDS – Fire Dynamics Simulator
  6. Attribuzione dei profili di rischio ai sensi del codice
  7. Reazione al fuoco
  8. Resistenza al fuoco e compartimentazione
  9. Esodo
  10. Gestione della sicurezza
  11. Controllo dell’incendio
  12. Rivelazione ed allarme
  13. Controllo di fumi e calore
  14. Operatività antincendio
  15. Simulazioni con FDS – Impostazioni generali
  16. Simulazioni di dettaglio: analisi del focolaio e dei materiali
  17. Schema costruttivo del modello in FDS
  18. Dettagli del modello in FDS
  19. Interventi integrativi previsti in progetto: SENFC
  20. Interventi integrativi previsti in progetto: impianto di estinzione fisso con idranti UNI 45
  21. Interventi integrativi previsti in progetto: migliorie al sistema di esodo, correlato con il layout dello stoccaggio
  22. Interventi integrativi previsti in progetto: distanze di rispetto tra le aree di deposito e le strutture
  23. Il modello geometrico e le mesh di calcolo
  24. Scelta della curva HRR del focolaio
  25. Analisi delle simulazioni con il Fire Dynamics Simulator. Verifica della sicurezza delle persone
  26. Analisi delle simulazioni con il Fire Dynamics Simulator -Verifica della resistenza al fuoco
  27. Allegato 1. Valutazioni sulla resistenza al fuoco ed il meccanismo di collasso
  28. Allegato 2. Valutazioni sul sistema e le tempistiche dell’esodo
  29. Allegato 3. Programma per l’attuazione del S.G.S.A.


Le 15 ragioni per cui passare all’approccio Fire Safety Engineering

Simulazione di incendio in capannone industriale


Sono tanti i nomi che le si attribuiscono ed altrettante le possibili applicazioni. Che sia chiamata Ingegneria Antincendio o Metodo Prestazionale oppure Approccio Ingegneristico o ancora Performance-based Design, comunque si tratta della Fire Safety Engineering. Ma cos’è?
Inizialmente applicata solo per risolvere le “missioni impossibili” legate a deroghe difficili e progetti complessi, la F.S.E. si sta progressivamente affermando in Italia, anche grazie ai recenti sviluppi normativi ed alla commercializzazione di software ad essa dedicati e sempre più potenti e affidabili.
Semplicemente si tratta di una branca della progettazione ingegneristica, applicata alle tematiche della sicurezza antincendio.
Fire Safety Engineering per deroga resistenza al fuoco
Siccome un progetto sviluppato con la F.S.E. risulterà notevolmente più costoso di un progetto antincendio tradizionale, è opportuno adottare questo approccio solo in determinate condizioni, ovvero i casi in cui:
·        il Comando VV.F. richiede di approfondire determinati aspetti del progetto;
·        le caratteristiche peculiari della costruzione non permettono l’integrale osservanza delle norme vigenti oppure risultano al di fuori dell’ambito di applicazione delle stesse;
·        le soluzioni alternative o in deroga garantiscono elevati risparmi economici al titolare o al costruttore, a parità di sicurezza antincendio.
La F.S.E. è uno strumento potente ma richiede un alto livello di competenza sia al progettista che ai funzionari VVF, tempi di elaborazione più lunghi, uso di software costosi, integrazione tra diverse discipline specialistiche e coordinamento del team di progettazione, maggiore approfondimento dei vari aspetti che possono essere connessi a quello in esame (nella F.S.E. tutti gli aspetti della sicurezza antincendio sono connessi tra di loro e pertanto è necessario che il progettista antincendio abbia a disposizione tutte le informazioni utili da parte del committente e degli altri membri del team). 
Simulazione di esodo in fabbricato uffici ad elevato affollamento
Esaminiamo le 15 principali ragioni per cui si ritiene conveniente l’applicazione della Fire Safety Engineering.
1.   Maggiore flessibilità
2.   Estesa applicabilità
3.   Basi scientifiche
4.   Costante aggiornamento
5.   Inclusione
6.   Risparmio economico su strutture e aumento del carico di incendio
7.   Risparmio economico sui materiali di finitura
8.   Risparmio economico sulle opere di compartimentazione
9.   Risparmio economico nei componenti del sistema di esodo
10. Risparmio economico nelle separazioni a prova di fumo
11. Risparmio economico nelle misure di protezione attiva
12. Risparmio economico nell’aerazione ed evacuazione dei fumi e del calore
13. Valutazione del piano di emergenza e di evacuazione
14. Applicazione agli edifici esistenti (di pregio storico-architettonico)
15. Migliore rappresentazione grafica.
Ing. Filippo Cosi, Antincendio. Casi pratici di progettazione, Wolters Kluwer, 2017.
link: Antincendio_Casi_pratici_di_progettazione